
2nd Floor, 26 Market Place, Sleaford
£9,000 pa
To Let



1/19

£9,000 pa
To Let
Get in touch

Bunty Blanshard
Commercial Sales Negotiator
03301280939



Please wait...

Property summary
 To Let Superb Town Centre office space Landmark building First Floor 1248 sqft Second Floor 775 sqftFully refurbished Minimum 3 year lease Parking available
 Get in touch
Bunty Blanshard
Commercial Sales Negotiator
03301280939
More about the property
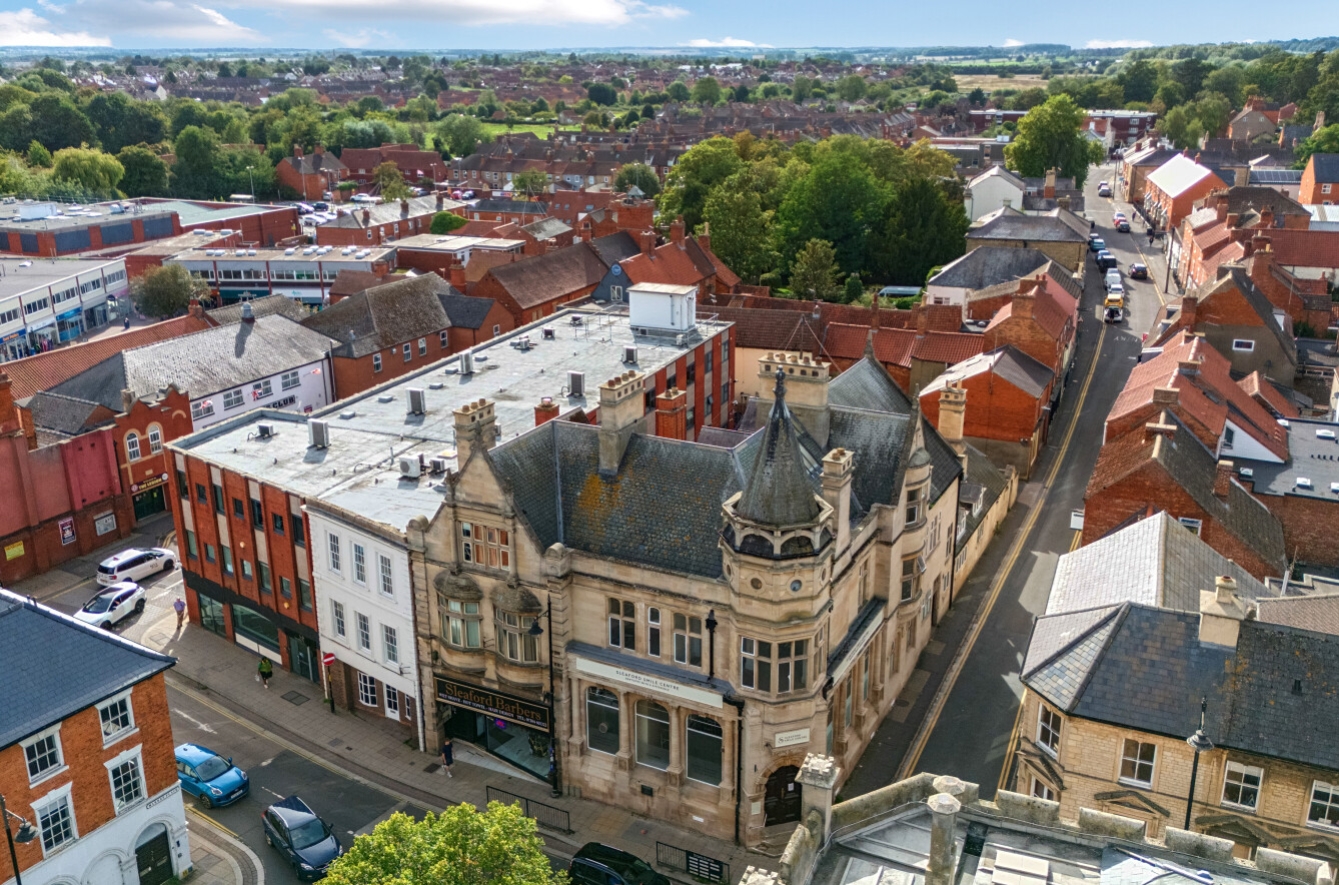
An excellent opportunity to take a lease on this first and second floor office accommodation as a whole of in part. The property comprises a landmark building and will provide high quality office space as a whole comprising 2023 sqft for both the first and second floor. Alternatively the first floor at 1248 sqft and second floor 775 sqft. There is parking with the space.
View the location on a map

Click/tap here to reveal the map
Location
An excellent opportunity to take a lease on this superb office space on first and second floor as a whole or in separate suites. The property is located in a landmark location fronting the market place. The property is in the centre of the town centre and close to all amenities.
An excellent opportunity to take a lease on this superb office space on first and second floor as a whole or in separate suites. The property is located in a landmark location fronting the market place. The property is in the centre of the town centre and close to all amenities.
ACCOMMODATION
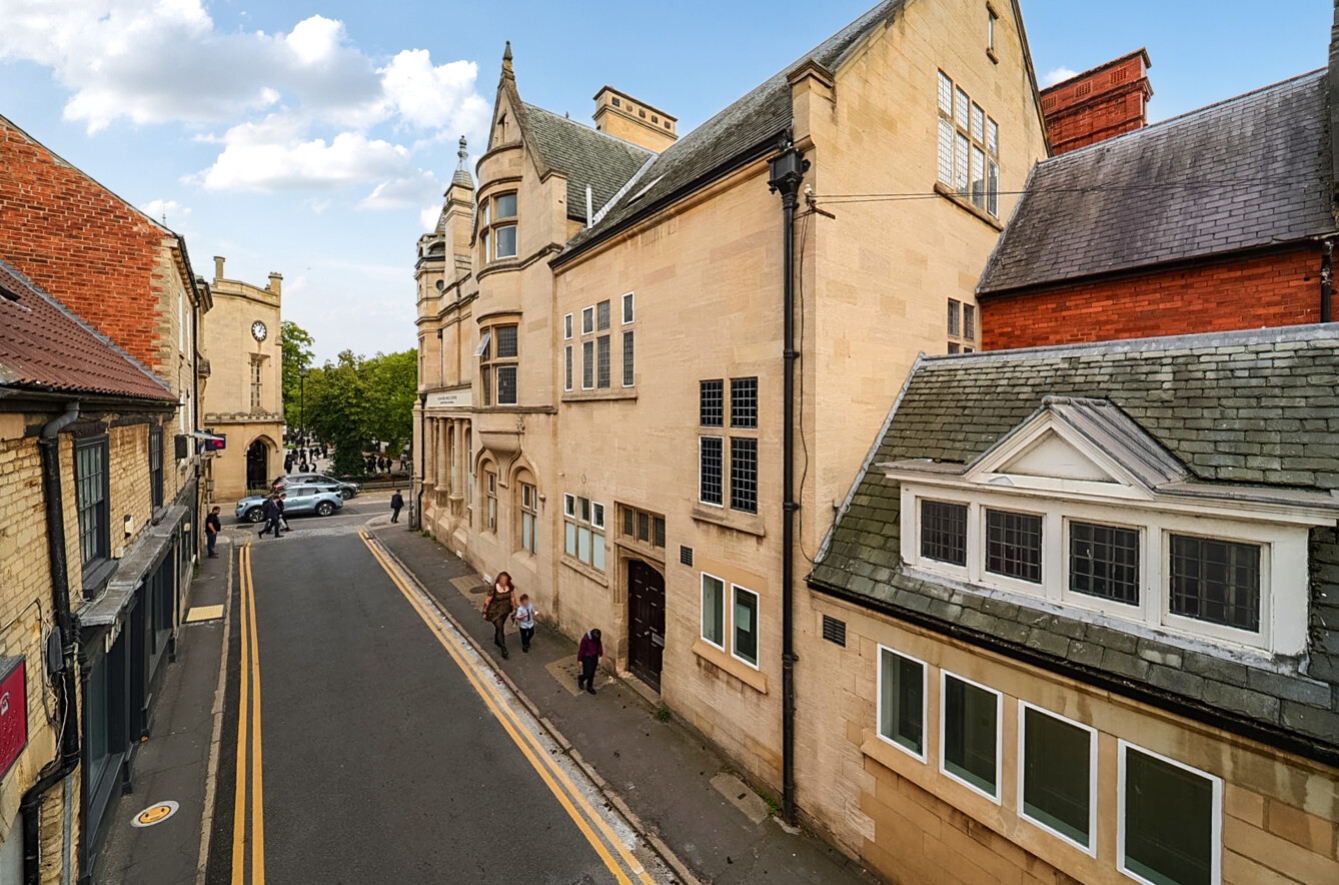
The accommodation is located at first and second floor. The property can be leased as a whole or separate floors. The property has 2 ground entrances from the rear car park and Westgate. The accommodation more particularly comprises:
First Floor = 1248 sqft (115.94 sqm)
Second Floor = 775 sqft (71.99 sqm)
Each floor has kitchen and WC facilities
Outside there is a rear car park
The accommodation is located at first and second floor. The property can be leased as a whole or separate floors. The property has 2 ground entrances from the rear car park and Westgate. The accommodation more particularly comprises:
First Floor = 1248 sqft (115.94 sqm)
Second Floor = 775 sqft (71.99 sqm)
Each floor has kitchen and WC facilities
Outside there is a rear car park
PLANNING
The property has established office use
The property has established office use
SERVICES
Mains electricity , water and drainage are connected
Mains electricity , water and drainage are connected
TENURE
The property is available on an internal repairing and insuring lease. The landlord requires a minimum 3 year lease and the tenant is required to pay a 3 month rental deposit
The property is available on an internal repairing and insuring lease. The landlord requires a minimum 3 year lease and the tenant is required to pay a 3 month rental deposit
RATEABLE VALUE
To be assessed
To be assessed
CEPC
To be assessed when complete
To be assessed when complete
LEGAL COSTS
Each party are responsible for their own legal costs
Each party are responsible for their own legal costs
VAT
The rent is exclusive of VAT if applicable
The rent is exclusive of VAT if applicable
LOCAL AUTHORITY
Contact North Kesteven Council
Tel 01529 414155
Contact North Kesteven Council
Tel 01529 414155
VIEWINGS
Contact Pygott & Crone Commercial
Tel 01522 536777
Contact Pygott & Crone Commercial
Tel 01522 536777